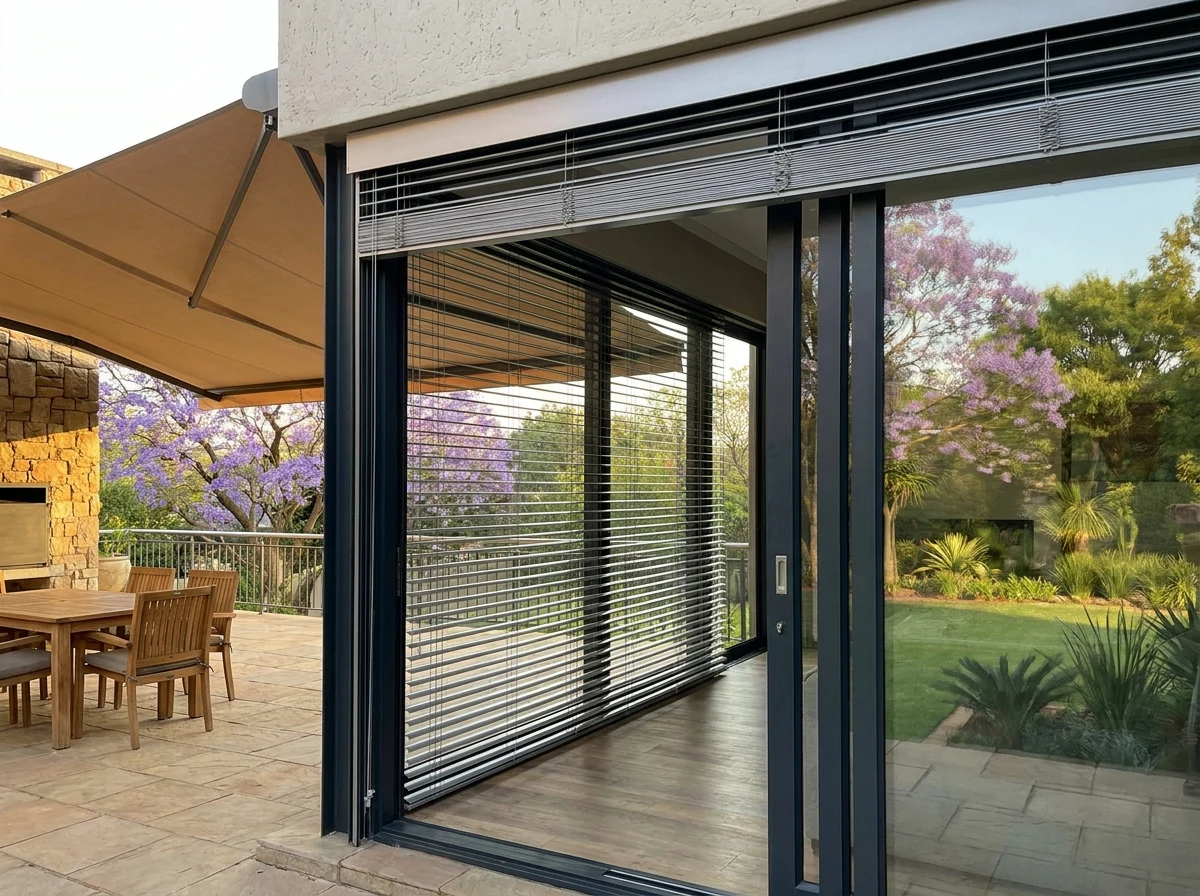
Take a compass, a tape measure and an honest look at where the light hurts. This page walks the sun around a Waterkloof house one elevation at a time — the actual angles for this latitude, the climate that arrives with them, and what we would put on each window if it were ours. Trade-offs printed, not hidden.
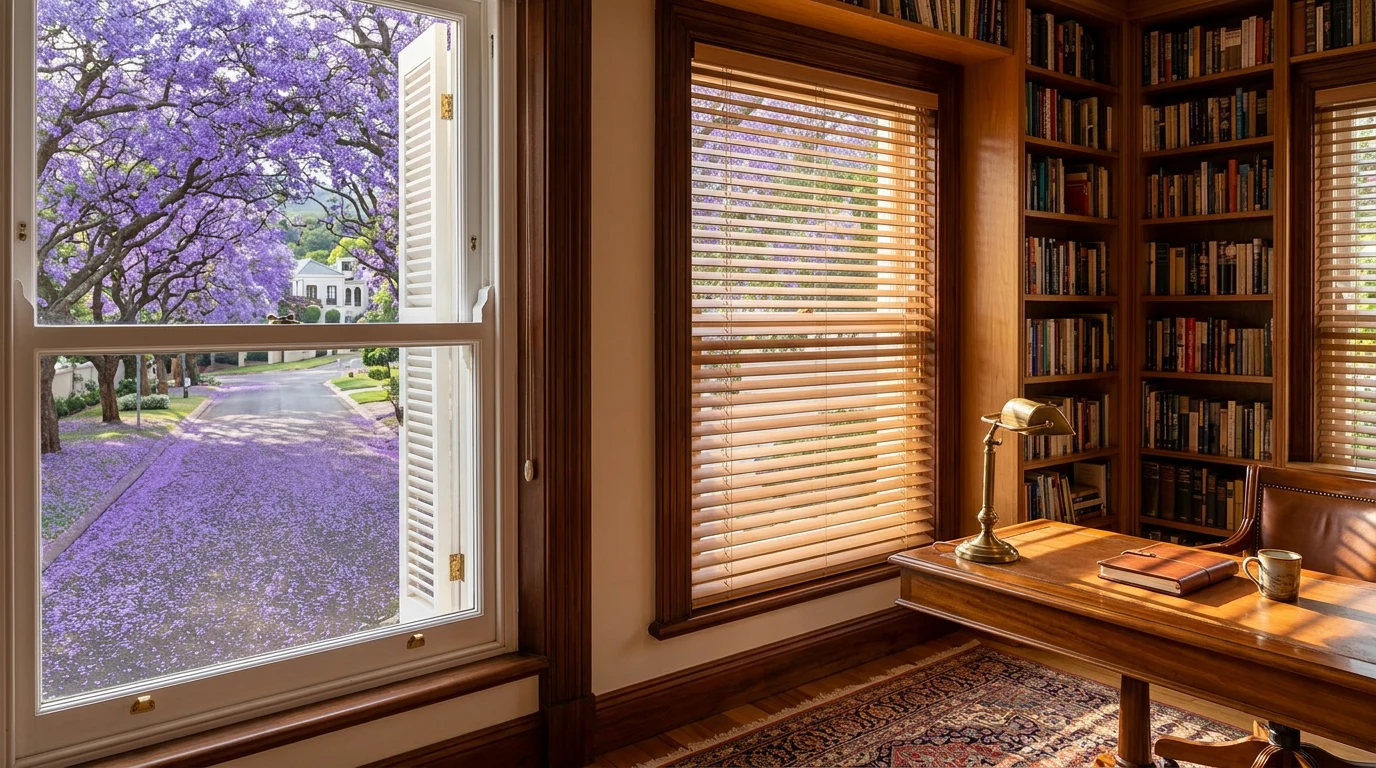
Timber venetians, original sash joinerySlats tilted a few degrees to steer the light, not switch it off.
Generic shading advice assumes a generic house under a generic sky, and Waterkloof has neither. The sky belongs to 25.7° South at about 1,300m: a December noon sun near enough to vertical that an eave handles it, and a June noon sun at 40° that ducks under the very same eave and lands metres inside the room. The houses split down the middle of the suburb's own history — 1903 homesteads with joinery worth protecting on one side, view-hungry glass rebuilds on the other, often on adjoining stands. Every number below carries a source; the list sits at the foot of the page.
One
One hilltop, three different houses
Start with the street names, because they date the problem precisely. Edward Street, Victoria Street, Crown Avenue: Waterkloof was surveyed in 1903 on generous erven about ten kilometres south-east of the Pretoria CBD, and the hilltop homesteads those names were given to are still standing on them.2 A century later the suburb picked up a second identity as South Africa's foremost ambassadorial address, with a real share of its grandest houses serving as embassies and diplomatic residences.3 For shading, that second identity is not trivia. A formal residence presents a long, matched run of reception windows to the street, and a specification that treats them one window at a time produces exactly the patchwork a house like that cannot wear.
Then walk one block and the architecture changes century. The 1903 house gives you tall sashes and casements set in deep plastered reveals, under mouldings that were settled a hundred years ago and should stay settled. Its neighbour may be a full rebuild whose main feature is an uninterrupted wall of glass aimed at the city bowl. And over both of them stands Pretoria's jacaranda canopy — tens of thousands of trees citywide, at their overwhelming best in late October11 — shading the old house's ground floor beautifully while leaving every first-floor bedroom and every above-canopy glass wall to fend for itself. That is why this guide keeps refusing to give one answer: the suburb genuinely contains three different shading problems wearing one postcode.
Two
What the sun does at 25.7° South
You do not need a textbook for this suburb; you need four numbers. Pretoria stands at 25°44′ South, roughly 1,300m up,1 and from that everything else follows:
87° — the noon sun at midsummer, three degrees short of straight overhead.1
40° — the noon sun at midwinter, sitting due north.1
243° — where the midsummer sun sets: south of west, not due west.1
69° and 295° — midwinter's sunrise and sunset, both north of the east-west line.1
The eave that shades a north window at midsummer noon does almost nothing in June. Angles from source 1.
What those numbers mean standing in a room: December is the sun you were warned about, June is the sun that gets in. A veranda or a modest eave deals with an 87° noon almost incidentally. It deals with a 40° noon not at all — that light travels underneath it and crosses the carpet.
The climate then loads the dice twice more. First, radiation: UV climbs about 10% for every 1,000m of altitude,6 and a 1994–2009 South African Weather Service study measured Pretoria among the two highest-radiation cities in the country, running high-to-extreme from August right through April.7 With around 3,200 hours of sunshine a year — and May to August, oddly, the sunniest stretch8 — a west-facing sofa is fading in July as surely as in January. Second, weather with a schedule: Highveld thunderstorms arrive on November-to-March afternoons,9 and the hail rides with them, concentrated on the Highveld and peaking between roughly 13:00 and 17:00 in December and January5 — which happens to be precisely when an extended awning is earning its living. Keep that clash in mind for section four.
Three
Walking the compass round the house
Do this literally, room by room, before believing any brochure — including this one. Four elevations behave four different ways here, and a fifth situation hides above the trees.
North
The gift that overdelivers
North is why the hilltop stands exist: broad, mostly unobstructed light across the city bowl toward the Union Buildings.2 In June that light is central heating you did not pay for; in January it is too much of a good thing. So the classic error on this elevation is the permanent fix — heavy blockout that buys summer comfort by cancelling winter. North glass wants a dial, not a switch: something you can tune as the day and the season move.
West
Where the money goes
Every hard case we measure in this suburb seems to involve a west window. The afternoon sun tracks out toward that 243° midsummer sunset, getting lower as it goes,1 so no eave or overhang can touch it — the light comes in from below the line an overhang defends. Add an open hilltop stand with nothing opposite to interrupt it, and heat, blinding glare and upholstery fade all arrive on the same elevation at the same hour.
East
Loud, but cheap to fix
Dawn hits east glass with the same geometry west gets at dusk, but the room behind it has been cooling all night and the walls are cold, so heat rarely builds. What east produces is timing complaints: full sun on the pillow or the breakfast table before anyone consented to it. That is a light problem, and light problems are the inexpensive kind — a fraction of what the west elevation demands.
South
The quiet one, mostly
Steady indirect light all year — put the desk and the easel here. The small print: in December the sun both rises and sets south of the east-west line (116° and 243°),1 so a south room takes one raking, low-angle hour at each end of a midsummer day and nothing whatsoever in June. Usually tolerable; occasionally the surprise that sends someone to our contact form.
The fifth situation: above the jacarandas
Street level in old Waterkloof is generously shaded — that is the canopy doing for the ground floor what no product needs to.11 The shade stops at the tree line. First-floor bedrooms in the same house, and the double-volume glass walls the rebuilds push up to catch the view, sit in the unfiltered version of everything section two described. It is the most common mismatch we find at a measure: a downstairs that needs almost nothing and an upstairs that needs the full argument.
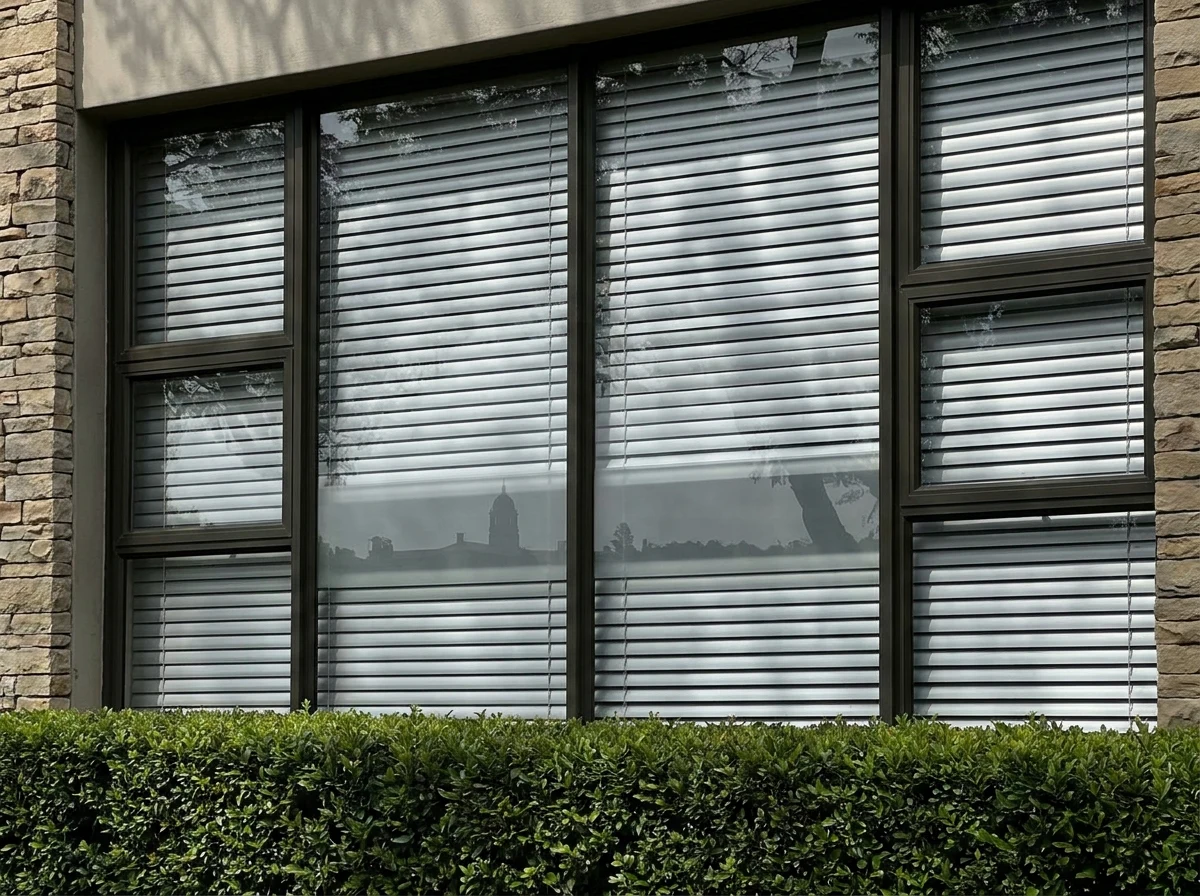
External venetians on an embassy-belt elevation: the sun is stopped outside the glass, the tilt keeps the outlook.Four
Seven specifications we keep returning to
Not a catalogue — a shortlist. These are the answers that keep winning the argument on Waterkloof windows, each with its reasoning stated and its cost admitted in the same breath. Tap the ones that sound like your rooms; they ride down with you to the window schedule at the bottom of the page.
For hard north or west glass on the ridge and hilltop stands
External venetians — stop the sun before the pane, keep the view
One rule of physics settles most ridge arguments: energy stopped outside the glass never becomes room heat, while an interior blockout meets the sun after it is already through — the fabric and pane warm up together and radiate inward regardless. Louvres mounted outside intercept first, and because they tilt rather than drop, the city bowl stays in the picture where a lowered blind would erase it.
Where it bites: this is the costly route, and it bolts permanently to the facade — on a pre-1960s homestead that can trigger the heritage step in section five — and an exposed hilltop stand needs a wind plan for it. If external mounting is off the table, the fallback is a double-bracket pairing of sunscreen mesh and blockout inside: cheaper, decent, and honestly weaker on heat.
Where a venetian will not suit, or a room wants full blockout
Roller shutters — the blunt instrument, used precisely
A curtain of rigid aluminium slats descending from a headbox on the outside of the opening. Fully down, the slats and the still air trapped behind them insulate as much as they shade, and the room goes properly dark and noticeably quieter. Half-down, the shutter takes the punishing top half of a tall window and leaves the garden visible below. On a very large or very high opening, or in a room that would trade its view for cool darkness without hesitating, it beats louvres.
Where it bites: you get position, never tilt — the shutter is somewhere between open and closed, and that is the whole vocabulary. And a plain-language warning we insist on: ours are shading shutters for sun, heat and glare, not security-rated shutters. The security product exists, is built differently, and is quoted separately on request.
For formal, north-facing reception rooms
Sunscreen mesh, specified once across the whole elevation
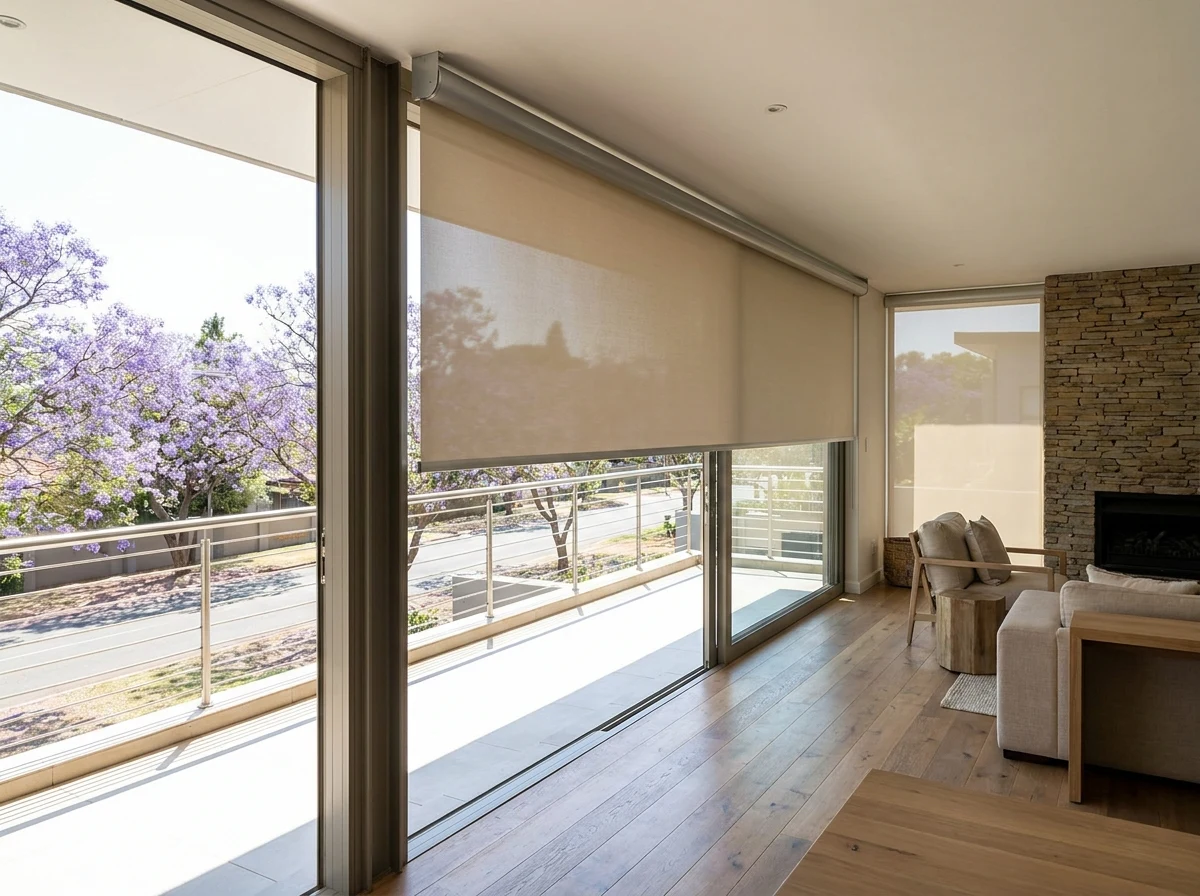
Remember that north wants a dial. Mesh at around 5% openness is that dial's daytime setting: the sting and most of the UV come out of the light, and the garden or the city bowl stays perfectly legible behind it. The formal houses here add a second requirement that has nothing to do with optics — a matched run of reception windows must read from the street as one deliberate scheme, which means one fabric, one colour, the full elevation, decided once.
Where it bites: mesh privacy is a daylight phenomenon. Switch the lamps on after dark and the effect reverses — the lit room becomes the display. Rooms that need evening privacy as well take a double roller: mesh for the day in front, blockout for the night behind.
For bedrooms
Blockout rollers — buy the fit, not the fabric
Here is a secret that saves arguments: every blockout fabric is equally opaque, so the fabric is never why a bedroom fails to go dark. The edges are. Light travels around a blind, not through it, and the deep reveals of an early-1900s opening give it a generous route. Fit the blind inside the reveal and the joinery stays on display while a hairline of light stays too; face-fix it over the whole opening and the room is markedly darker at the cost of hiding the reveal and its timber.
Where it bites: there is no free third option. Inside-fit for the look, face-fit for the dark, or inside-fit plus slim side channels — which buys both, for the price of one more component on the quote.
Sunscreen mesh on a hilltop lounge's north glass: the glare is cut, the jacaranda street is still there.
For the original joinery, and for rooms that are hard to heat
Timber venetians where the house has a say; cellular where winter does
A 1903 sash earned the right to still look like itself. Fifty-millimetre timber slats sit at roughly the visual rhythm of the sash's own glazing bars, so the dressed window reads as the window the house was built with rather than a modern intervention — and tilted upward, the slats throw light onto the ceiling, which is how you light a desk without putting glare on it. When the room's real complaint is cold — tall, corniced, and radiating its warmth out into a clear dry Pretoria winter night — the answer changes to cellular: a honeycomb of trapped air across the glass, because trapped air is what insulation is.
Where it bites: timber holds dust and expects an occasional wipe; past about two metres of width we split the opening or add a motor. Cellular cannot be scrubbed — steamy and splashy rooms get aluminium venetians instead — and a cellular blind has no tilt to offer: it is up, down, or somewhere between.
For the terrace, under the jacarandas
The terrace question: awning arms, or mesh in channels
Retractable, post-free shade fits this climate like it was drawn for it — covering the terrace through the entertaining months, folded away so July's low 40° sun can warm the paving again.1 A motor is the same logic taken one step further, and a rechargeable battery tube spares the original plaster from ever meeting a cable chase. But the choice between the two products is really a wind report on your specific stand: hedge-lined and sheltered, take the awning; perched open on the ridge edge with nothing between you and the weather, take the zip screen, whose mesh is tensioned inside side channels and shrugs off gusts that would fold an open awning arm.
Where it bites: awning fabric is a consumable on Highveld UV, and a battery tube asks for a charge once or twice a year. Recall section two's schedule — hail peaks in the December–January afternoon5 — and the wind sensor stops looking like an upsell: it retracts the fabric while you are still at work. The zip screen, fixed in its channels, simply does not have this exposure, which is the whole case for it on the open stands.
For the modern rebuilds, and for long matching elevations
Concealed boxes and motorised tracks — the finishing layer
On the rebuilds, the architect's detail of choice is the blind you cannot see: a concealed box that drops fabric from a slim ceiling slot, every bracket and fixing out of sight until the moment the blind exists. Layered over whichever blind is doing the actual sun work, a motorised curtain track then glides heavy lined curtains open to a button or a timer — the quiet-luxury move for a formal room — and on a long matched elevation one motor system moves the whole run as a single gesture instead of window by window.
Where it bites: the concealed box is a decision with a deadline — it belongs to the build or the renovation, because retrofitting a slot into a finished ceiling means opening the ceiling. And the track is a layer, never a substitute: the blind solves the sun first, the curtains go on top.
Name the rooms that misbehave and we will return this guide to you annotated — our notes against your actual elevations, saying which of the seven we would use where and what we would skip. The general version becomes your version; nothing else changes.
Thank you — that is through.
One of our expert consultants will send your marked-up copy of the guide, and will contact you shortly about the rest.
Five
The 60-year rule and the embassy belt
Before anything is bolted to an old facade here, one piece of law deserves a plain reading. Under section 34 of the National Heritage Resources Act 25 of 1999, no structure — or part of one — older than 60 years may be altered or demolished without a permit from the provincial heritage resources authority, which for Gauteng and the City of Tshwane is PHRA-G. "Alter" is drawn wide on purpose: anything affecting a place's structure, appearance or physical properties counts, painting and plastering included.12 Set that against a suburb surveyed in 1903 with many originals still standing2 and the arithmetic is obvious — a fair share of the hilltop homesteads are old enough to qualify, while the modern rebuild next door generally is not.
A blind in the reveal is furniture. A fixture on the facade is building work.
That one sentence sorts the whole product range. Blinds fitted within the reveal alter nothing and need nobody's permission. Guide rails for external venetians, an awning cassette, a shutter headbox, zip-screen channels — each is a fixture on the outside of a structure, and on a 60-year-plus homestead each may need the PHRA-G permit first. One further wrinkle, offered as practical experience rather than a sourced fact: several embassy and diplomatic residences run an approval process of their own for anything visible on the building's exterior, entirely separate from the municipal one. Ask before ordering; it is a cheaper question early.
Our part in this is defined and limited. We will specify slim profiles in quiet colours and hand over every drawing and data sheet an application wants. We will not describe any approval as a formality, and we will not lodge one for you — that belongs with you and your heritage practitioner.
Six
Five things this page cannot see
A compass and a plan produced everything above. The five below refuse to travel by web page — each has changed a recommendation of ours at the front door:
How deep the reveal really is — measured more than once. The 1903–1930s openings are rarely square, and a centimetre of difference decides whether a headbox tucks inside the joinery or stands proud of it.
What the wall is made of under the plaster. Original solid masonry, later cavity brick, or a rebuild's stud wall each wants a different bracket — and one of them may rule an external system out on that elevation entirely.
Which way the rooms actually face. Hilltop houses were turned toward the view, not the street, so the road tells you nothing about orientation — and orientation is the input every other section runs on.
What the wind does on your stand, specifically. A ridge-edge terrace and a hedged embassy garden three doors apart live in different climates. That single fact is usually the whole awning-versus-zip-screen decision.
Power, ladders and permissions. Whether a plug can reach the head of the window, whether a battery tube can be recharged without scaffolding, and whether the property carries its own exterior sign-off step from section five.
This list is why the measure exists and why we do not charge for it. Every item on it is cheap to discover before the quote and expensive to discover after the fitting.
Two answers on one elevation: external venetians on the door, a folding-arm awning over the terrace — each doing the job the other cannot.
Seven
Two ways forward — the exact answer, or the rough number first
Some people want a consultant at the window; some want a figure to sleep on before anyone rings the gate. Both routes are free, and neither signs you up for anything.
The straight answer
Book your free expert measure
A consultant arrives with samples, settles the five unknowns from section six at the actual windows, measures each opening properly, and leaves a written quote behind — itemised per window, so any line can come off it. The diary takes five or six of these visits a week across the area and fills ahead of itself; the visit costs nothing and obliges you to nothing.
Thank you — that is through.
One of our expert consultants will contact you shortly to arrange your free in-home measure, with samples, at a time that suits you.
Or, first
Rather see a number before you see a person?
Fill rough sizes into the window schedule below and a budget range comes back by the next working day. No tape measure, or no inclination? Skip it entirely — the consultant measures for free and the exact per-window pricing arrives regardless.
The common route, for what it is worth: rough sizes today, the measure once the range looks sane.
Waterkloof Blinds — window scheduleWalk the house, fill this in, then type it in at waterkloofblinds.co.za. It is the opening itself you want, measured in millimetres, width first.
Your ballpark, in about two minutes
The window schedule
A window per line, a guess per window. Nearest 50mm is honestly close enough for a budget range — this table exists to give you an order of magnitude, not a contract. The binding number only ever comes from the free measure.
The rows ride up to the free-measure form and leave with your details; a budget range comes back by the next working day. If measuring holds no appeal, leave every cell empty and simply book the measure — the consultant does the tape work and you skip straight to exact per-window pricing.
A half-filled table triggers nothing and obliges nobody. Print it, carry it round the house on a Saturday, and come back to this page when it suits you.
References
Sources
Each numbered claim above — sun angles, climate figures, the suburb's history, the heritage law — traces back to one of the references below. Where a number reached us through a secondary source rather than a primary dataset, the underlying research file says so plainly instead of dressing it up as certainty.
Gaisma — Pretoria sun and moon data (latitude, altitude, solar-noon elevation and sunrise/sunset azimuths for the June and December solstices).
Harcourts — Waterkloof area profile (established 1903, Victorian street names, hilltop homesteads, Union Buildings outlook).
The full underlying research, including facts we could not independently verify, is logged at wiki/research/areas/waterkloofblinds.co.za.md. Where this page draws a sun path, reads an elevation or recommends a product, that is our own work and our own opinion — given free, and without obligation. Nothing here is a heritage-approval opinion — that belongs to PHRA-G and your own heritage architect.